

Twice in its 240-year history, the Château de Saulières has enchanted the remote Morvan region of Burgundy with its elegance, radiance and modernity – qualities imported straight from Paris, where successive owners kept a base (and employment) close to the seat of power. Eventually, the château went into repose, housing just one elderly member of the Du Pré de Saint Maur family, who had been born there and lived in one room while the rest fell into disarray. She died in 2023, leaving it to relatives who today have been tasked with restoring the crumbling castle to its former glory.
In 1786, just before the French Revolution, the land here – long populated by fortresses and farms – was purchased by Jacques-Louis II de la Ferté-Meun. Back then, the Morvan was still a land of wolves, a place where travellers were hesitant to venture. However, its famous snow, cold and thunderstorms didn’t bother the new viscount of Saulières. Ferté-Meun belonged to the nobility, considered himself an original thinker and enlightened, and was also a freemason. He lived in style and wanted it to be known.
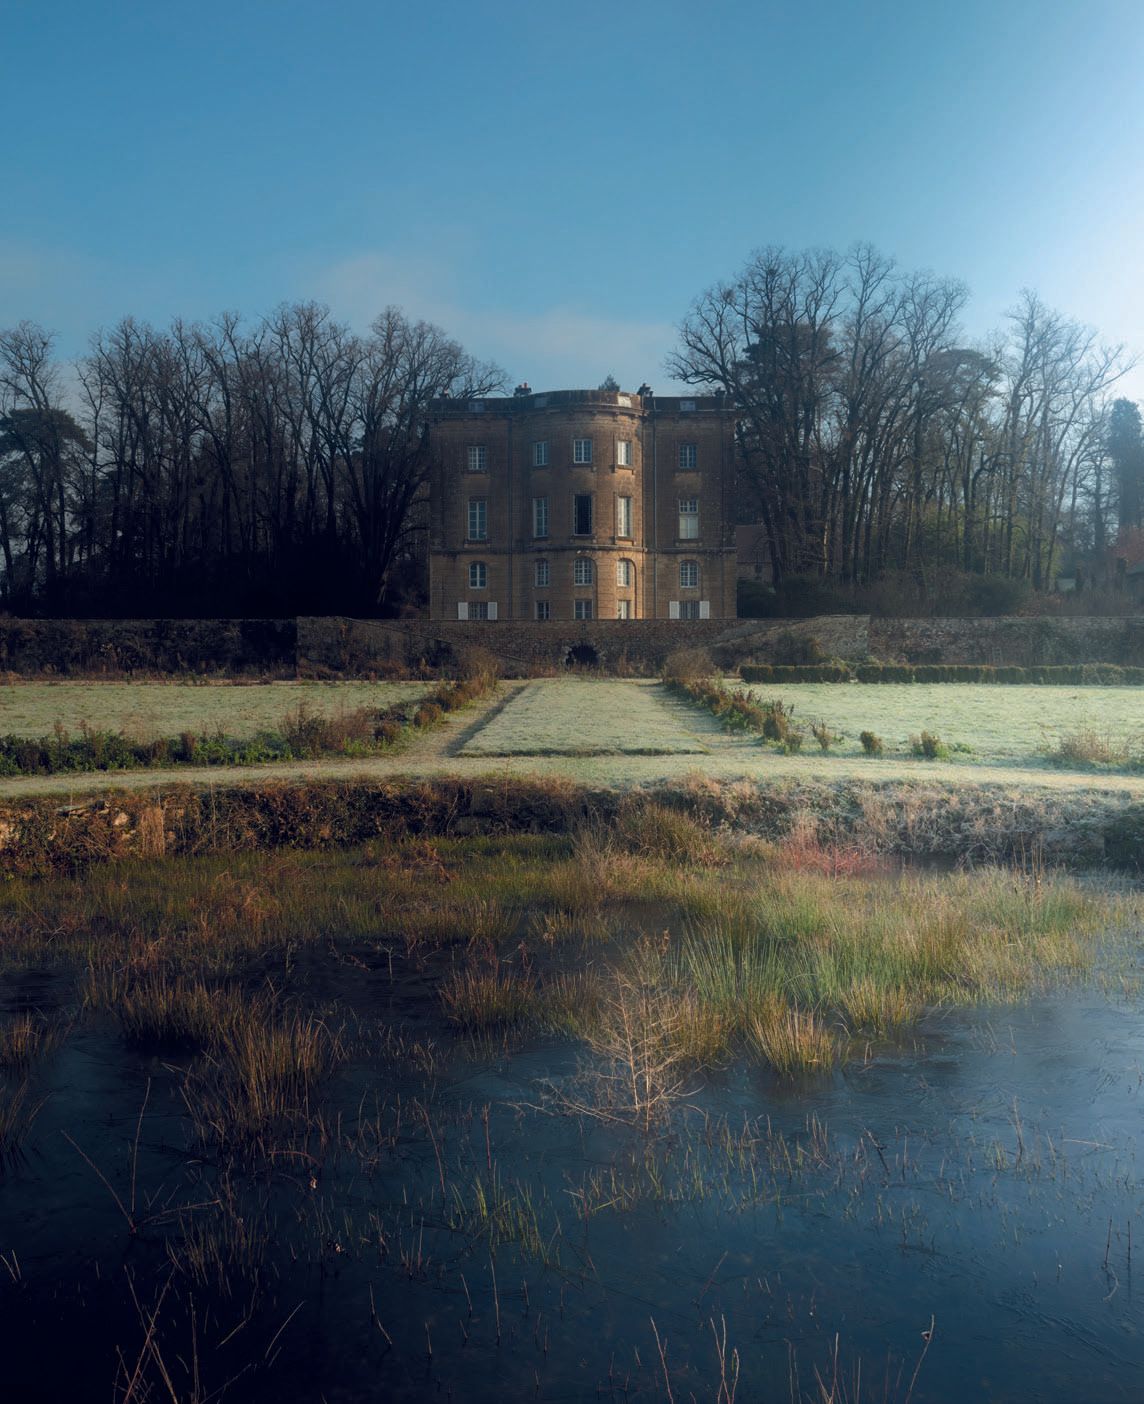
So, at the top of his newly acquired plot, Ferté-Meun built a series of terraces with carriage houses, and, at the bottom, a garden à la française. Between the two, he positioned his château in such a way that it dominated the landscape, offered a panoramic view and was easily spotted from afar. The square, Italian-style building is austere, inspired by Palladio, and rendered in limestone and granite. It has five levels and, instead of columns, a semi-circular avant-corps with three windows, which protrudes from each floor.
Ferté-Meun positioned his building so that it was crossed by the sun during the winter solstice, the rays first penetrating the large living room before reaching a grotto made for this purpose. Further down, in the main rooms and still visible today, is oak parquet flooring that he designed with carvings of stars and other geometric elements related to freemasonry.
He installed running water from the end of his land, while the château also benefited from central heating. There were 11 servants. As in the Désert de Retz – François Racine de Monville’s audacious folly garden on the outskirts of Paris – Ferté-Meun also designed an ice house, a melon garden and an open-air theatre on the grounds for the receptions he intended to hold each summer. One such reception, held in 1788 to inaugurate the completion of the works, was a great success. Following the viscount’s death in 1824, the house passed from hand to hand until the Du Pré de Saint Maur family, whose descendants still live there today, assumed ownership.
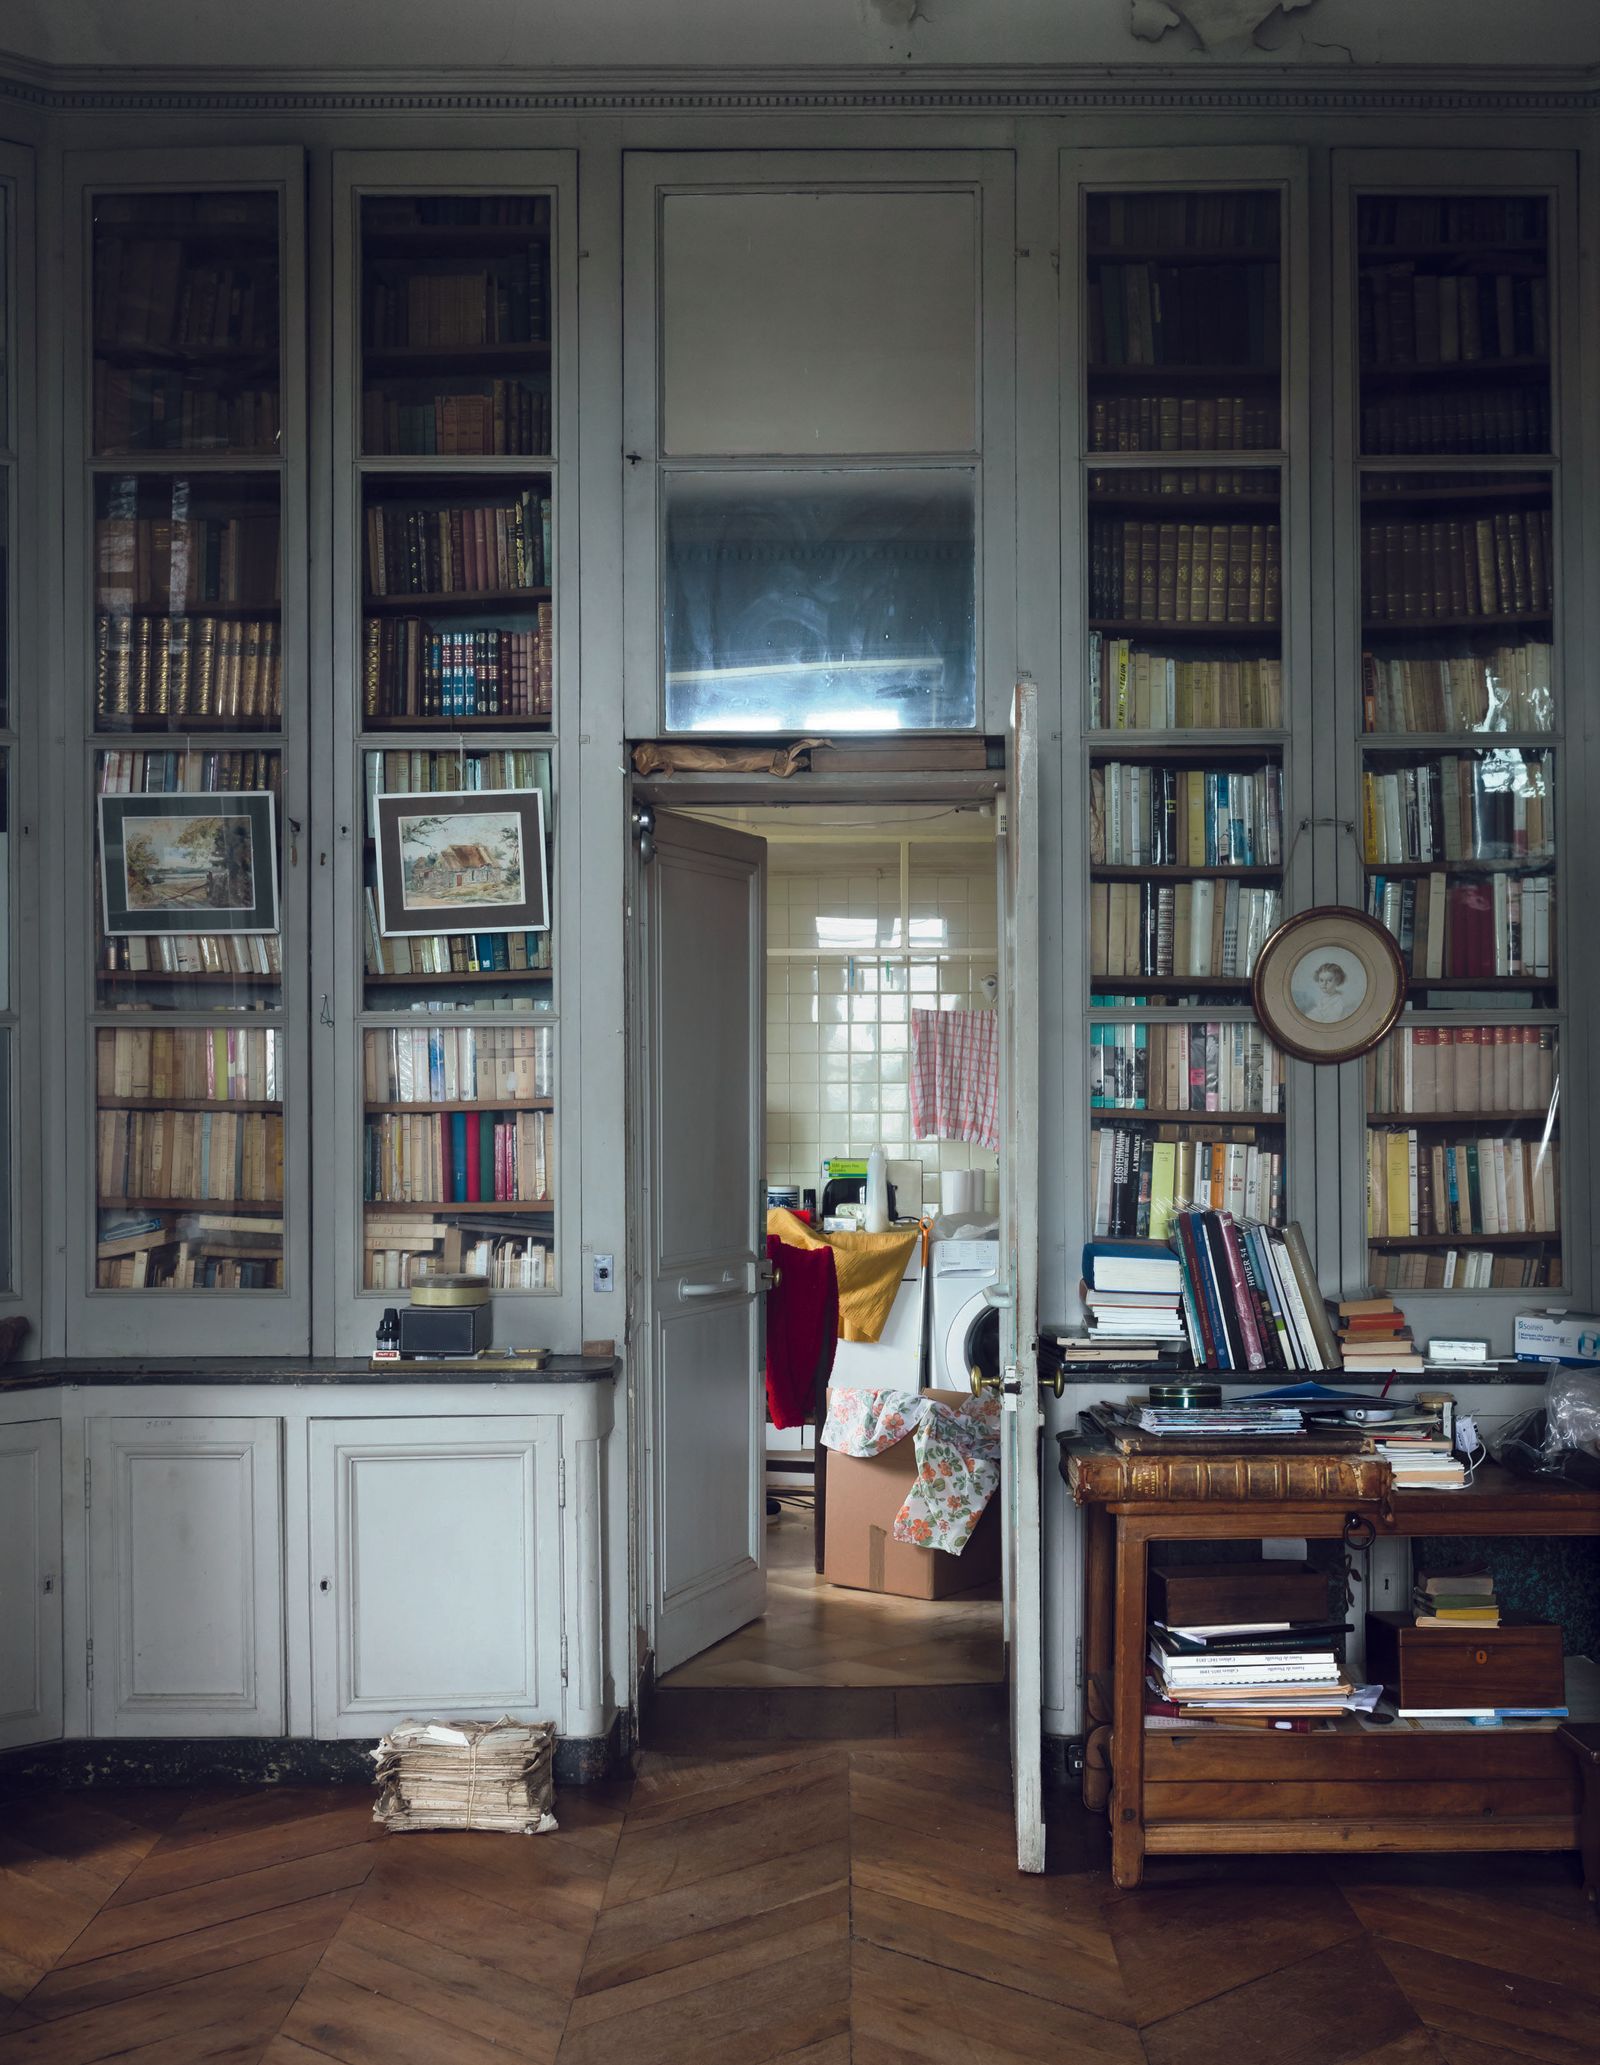
In 1855, they began a costly renovation, although the architecture had remained miraculously intact after nearly 70 years and was spared by the Revolution. The family had made its fortune as auditors to the French court and travelled back and forth from Paris, bringing with them a whirlwind of luxury coupled with a sense of emerging modernity. On the piano nobile, between the living and dining rooms, they created a billiard room that still exists, and which they decorated with the latest Zuber panoramic wallpapers. Four raised benches allowed spectators to watch the game from above. A Louis XVI hall in the rotunda was lined with a flowery chintz, gifted by Charles X to a member of the family who then held the title of Governess to the Children of France. A Pleyel grand piano from that time remains on the premises, along with a set of copies of 18th-century gold chairs and one or two family portraits.
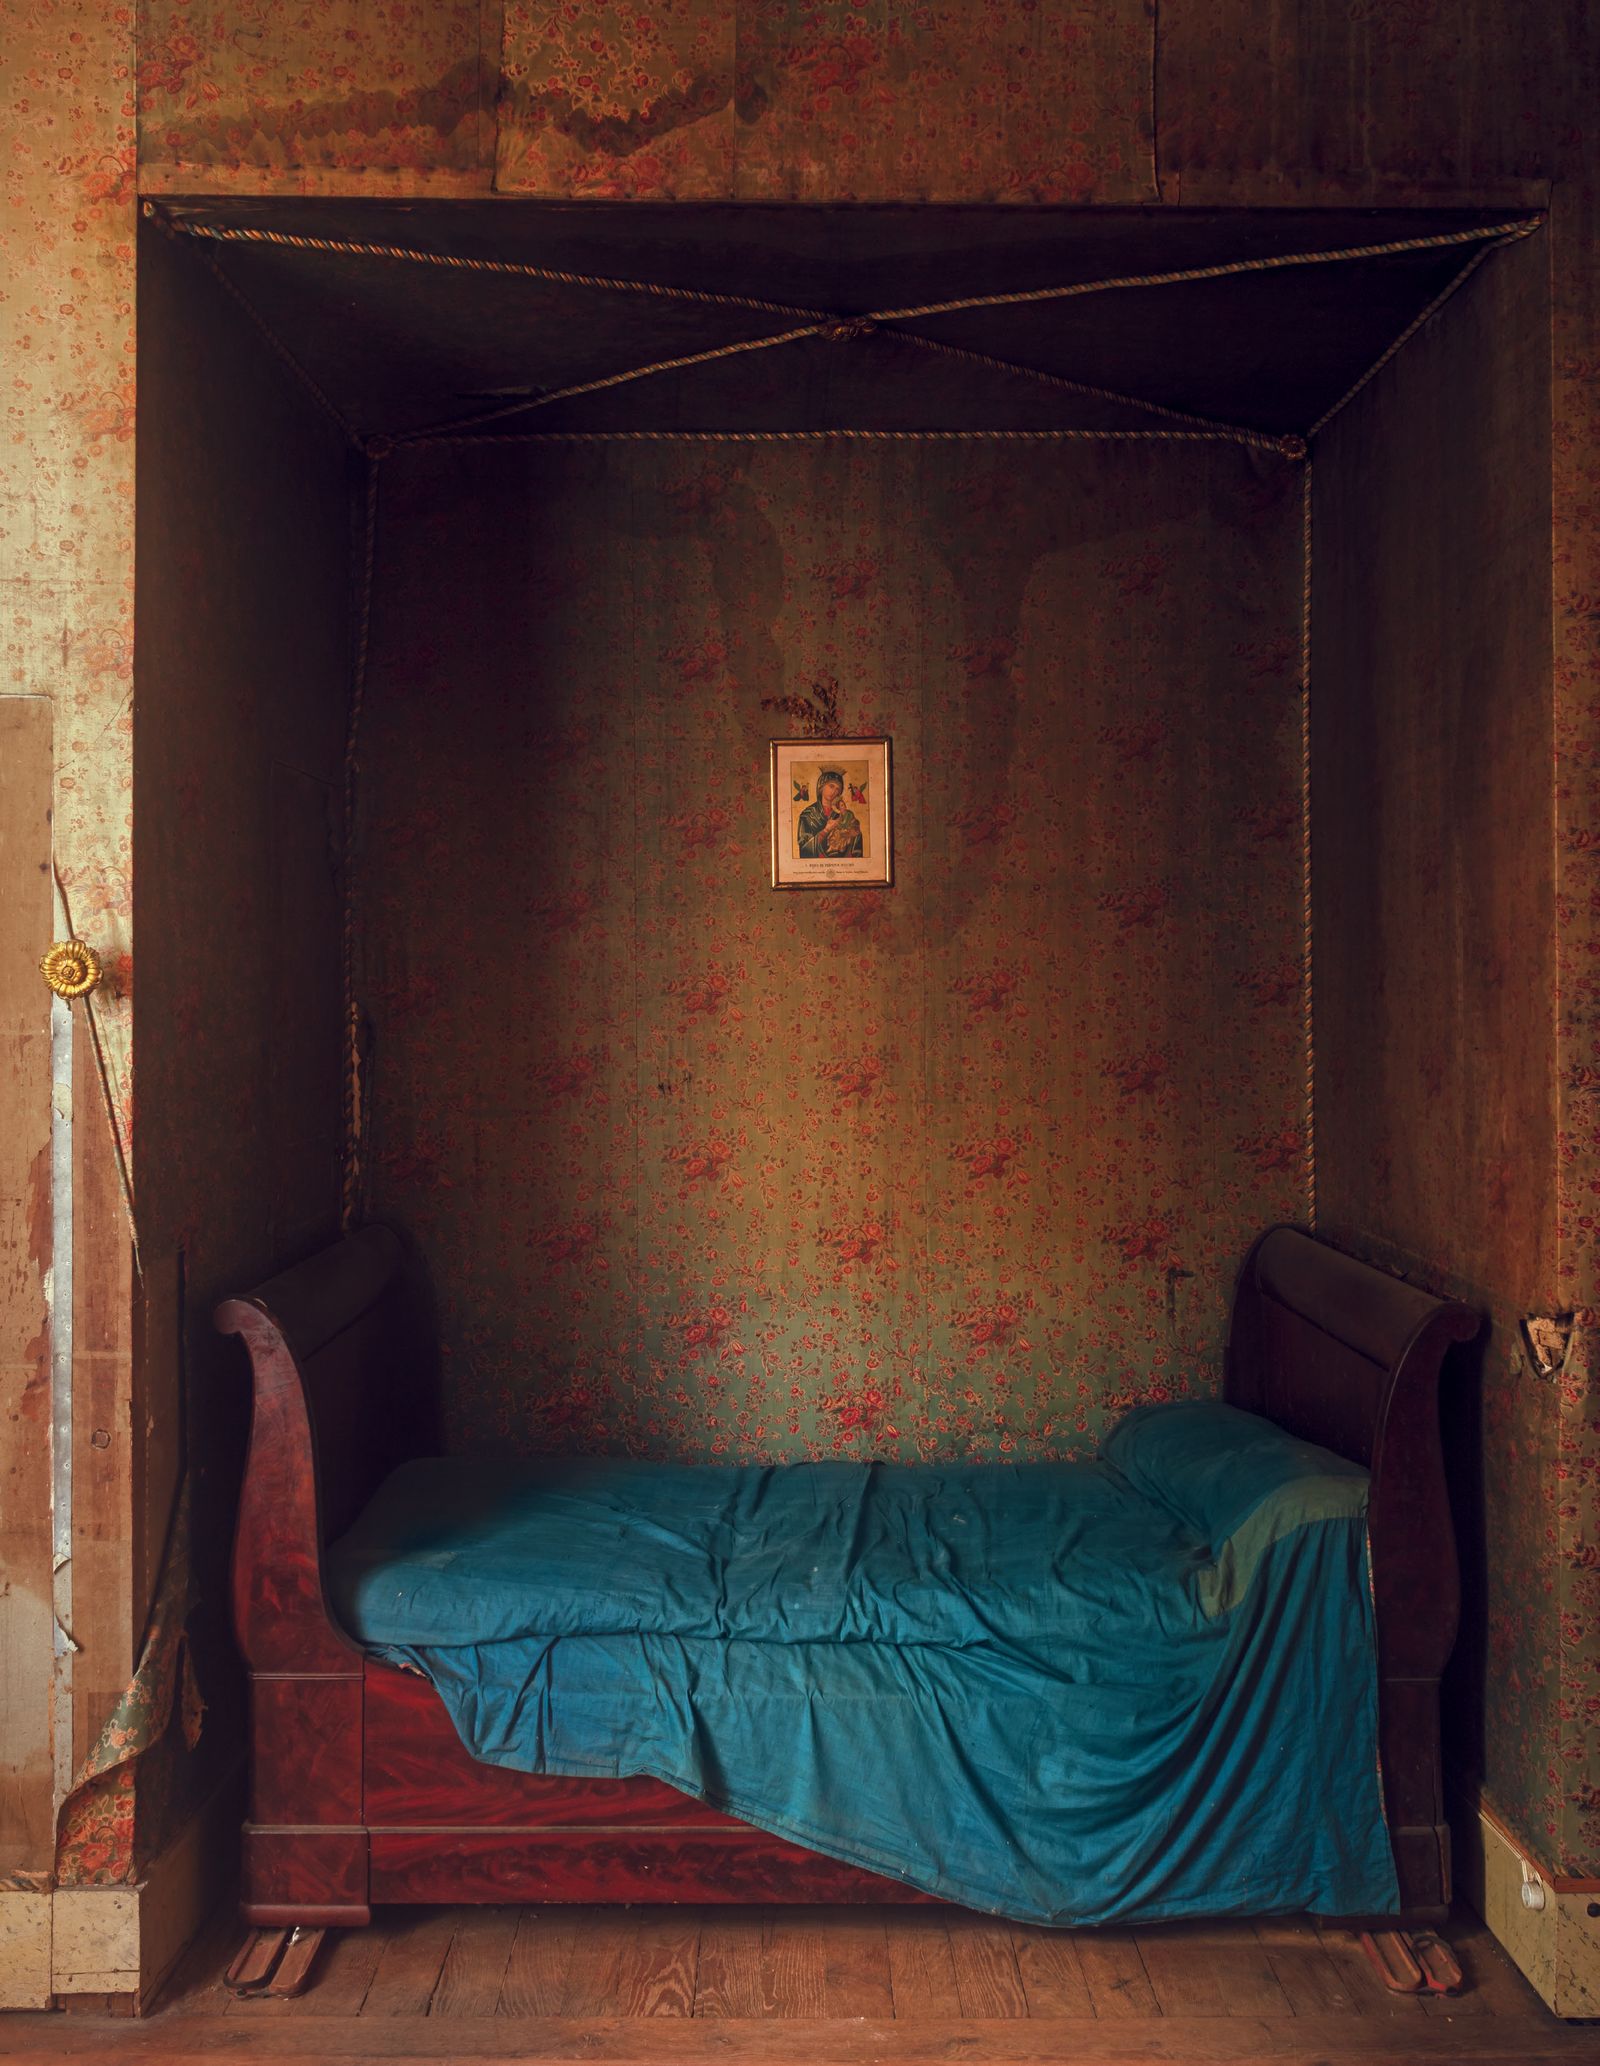
The bedrooms make up the remaining 40 rooms in the castle. At the time of the Du Pré de Saint Maur renovation, the most elegant among them featured an alcove draped in curtains where the bed stands, in the old-fashioned way. The walls of all the rooms bar one are still adorned with the family’s choice of floral and vegetal wallpaper (several signed by the manufacturer Hartmann). The sole exception is lined in pink toile de jouy with an 18th-century motif.
Naturally, there was central heating and modern washbasins in all of the en suites adjoining the bedrooms. The kitchen, which takes up several rooms in the basement, offered freshly baked rolls every morning thanks to the wood-burning cooker, with its hot-water tanks, its copper railing to dry cloths, its ovens and compartments containing the waiting dishes. On the top floor, in the attic, what were known as the chambres de bonnes (maids’ rooms) had become a classroom. Still present there are Latin books, on which stand a bottle of holy water from Lourdes and a world map. Elsewhere, a bronze angel overlooks a pile of old chests on which a ciel de lit (bed canopy) rests, one whose fabrics match the wallpaper of a bedroom on the second floor.
Old instructions jotted on cardboard in purple ink, and tied to a pipe with string, explain the cleaning rituals: use a such-and-such broom, or a such-and-such feather duster for the such-and-such room, along with the instruction that ‘dust is to be thrown into the bushes’. Keen foresters, the Du Pré de Saint Maurs planted Douglas firs on the land. Seen as exotic at the time, these trees reflected a family keen to advertise their wealth, taste and worldliness. They retained Jacques-Louis II de la Ferté-Meun’s ‘freemason floors’, but also blessed the site and built a chapel. Like Ferté-Meun, the Du Pré de Saint Maurs kept 11 service personnel. There were horses. The money flowed. The house was well loved – and well used.
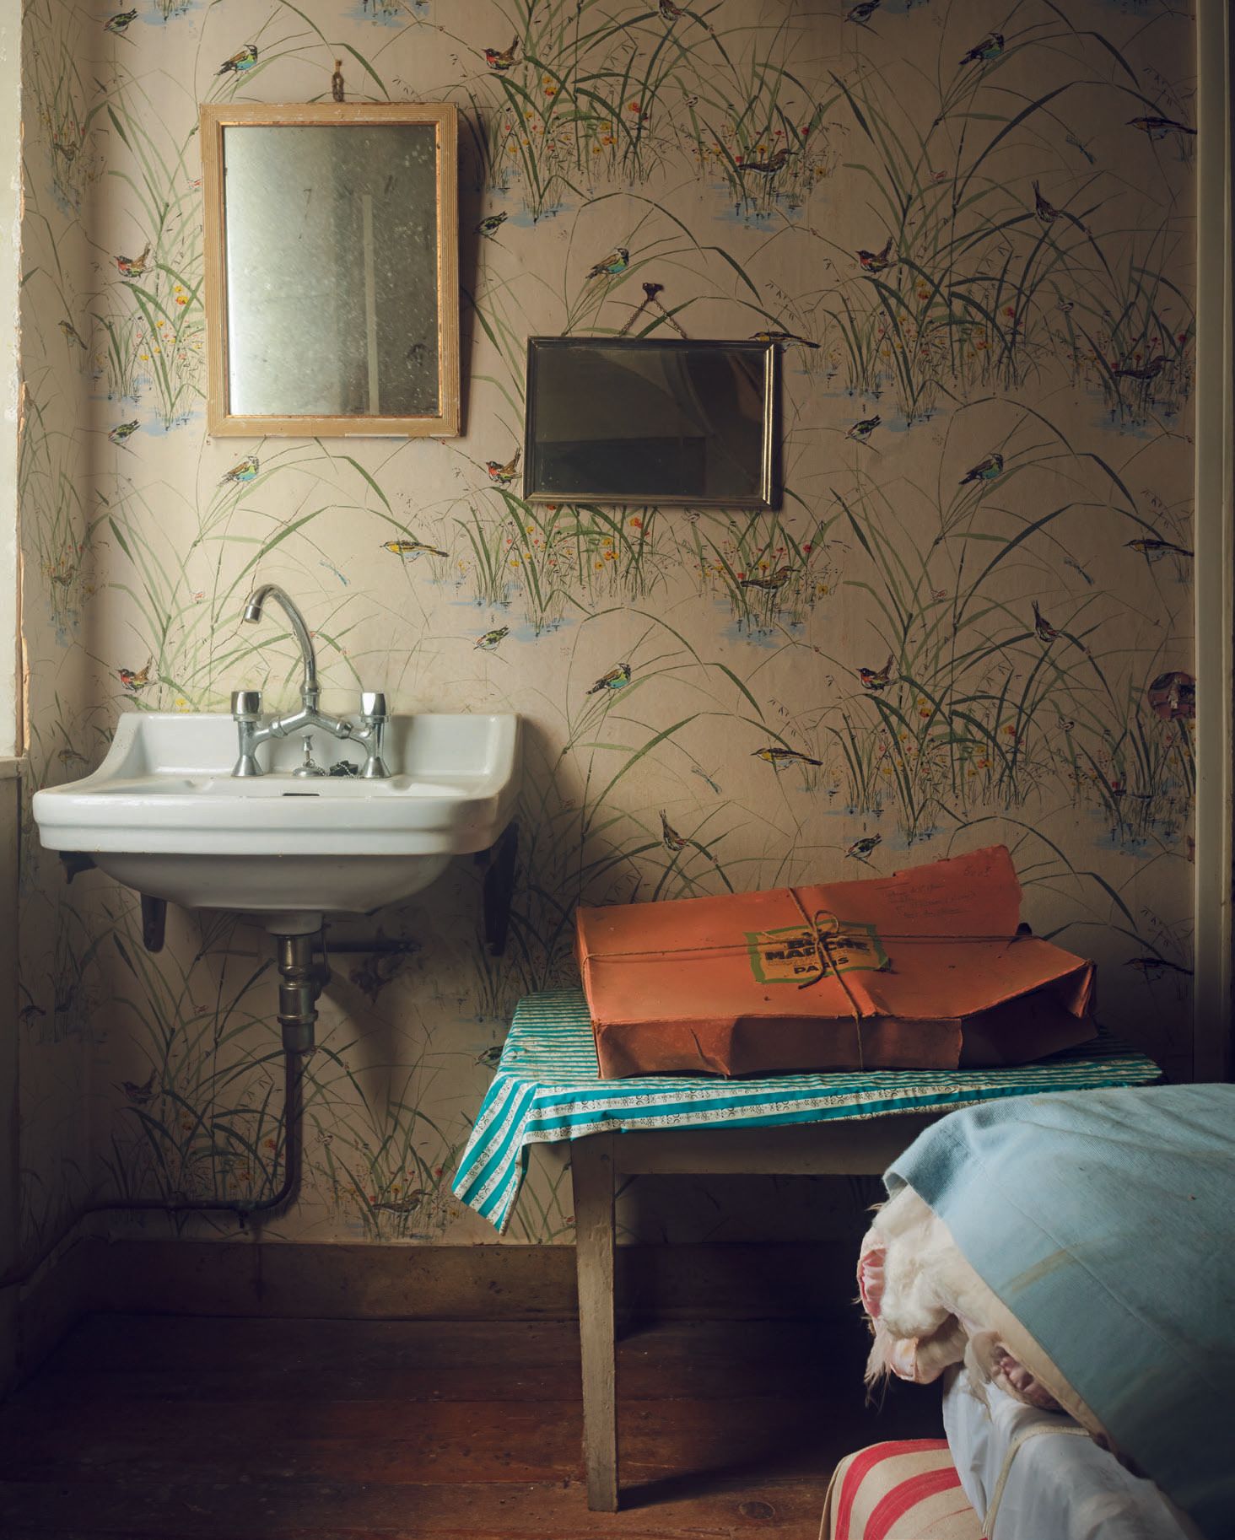
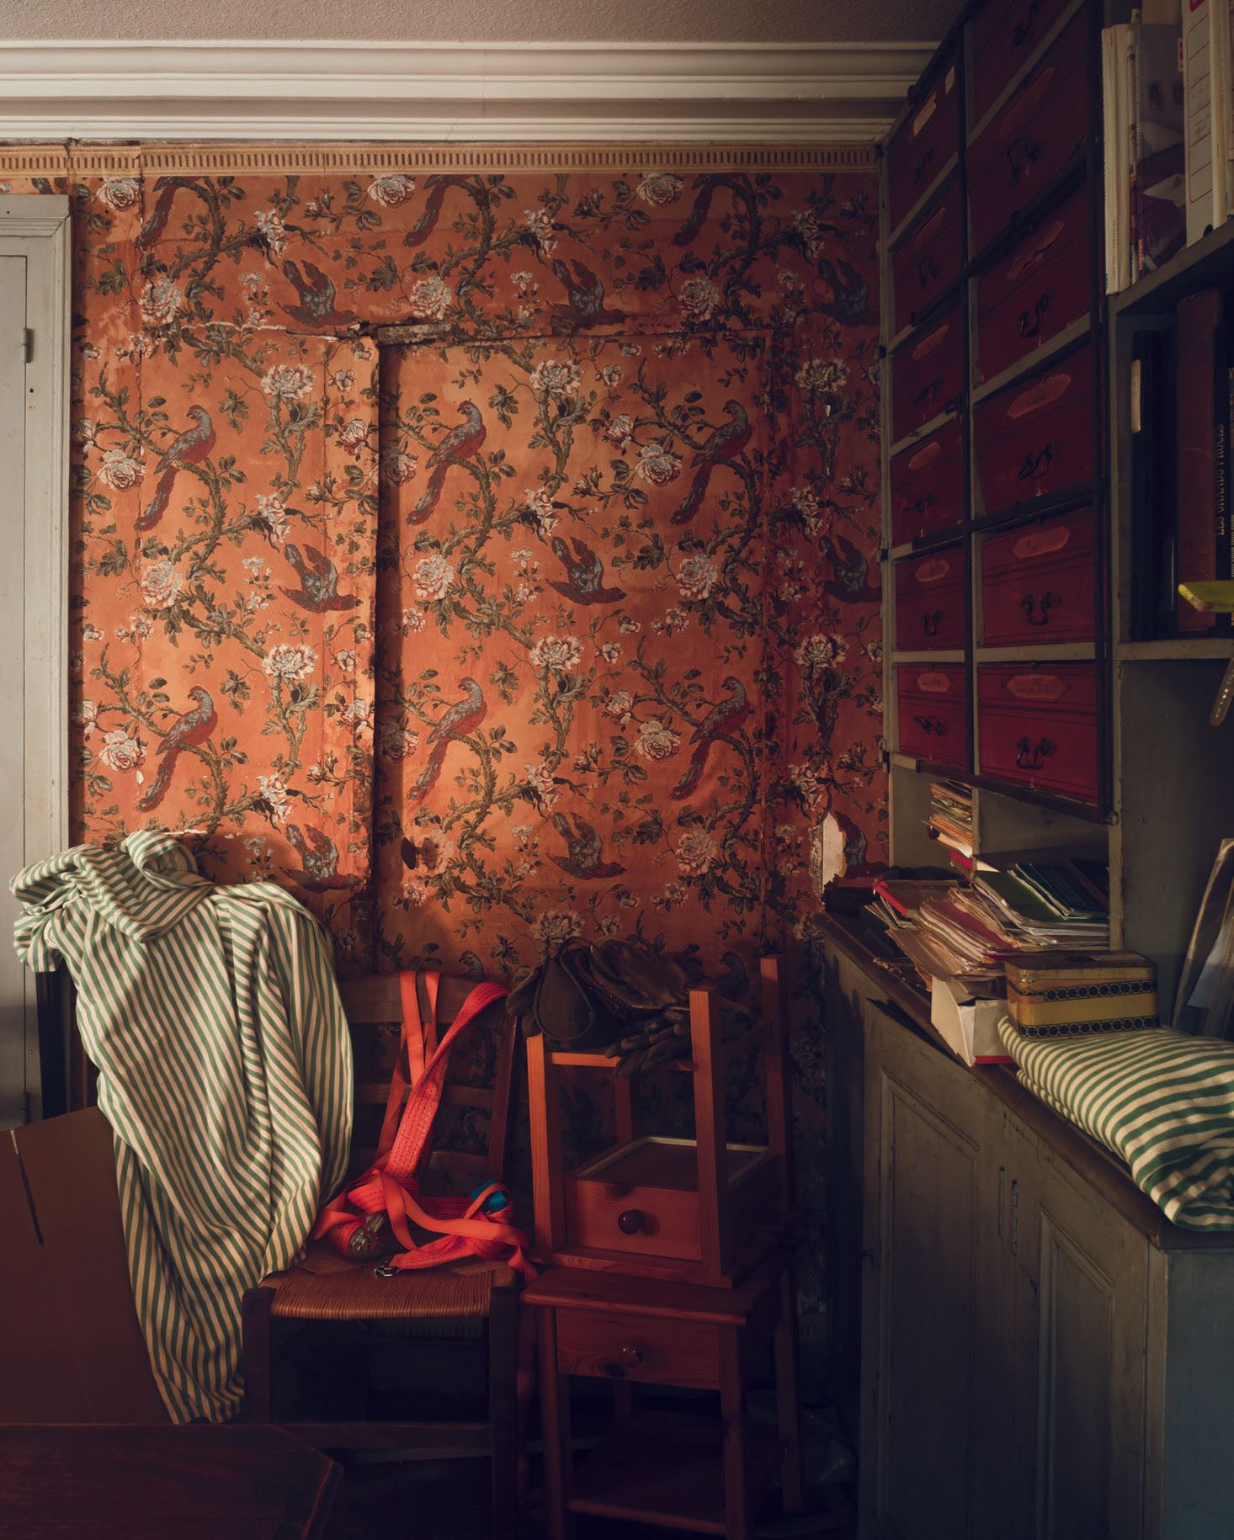
Nearly 200 years on, it has unsurprisingly lost its sheen, but is recalled fondly by those who grew up there. ‘Ah, Jeanne’s shortbread biscuits!’ says Paul du Pré de Saint Maur, an architect who spent his childhood in Saulières, of his fondly remembered cook. With his father, Bernard – who now owns château – Paul is responsible for restoring its grandeur.
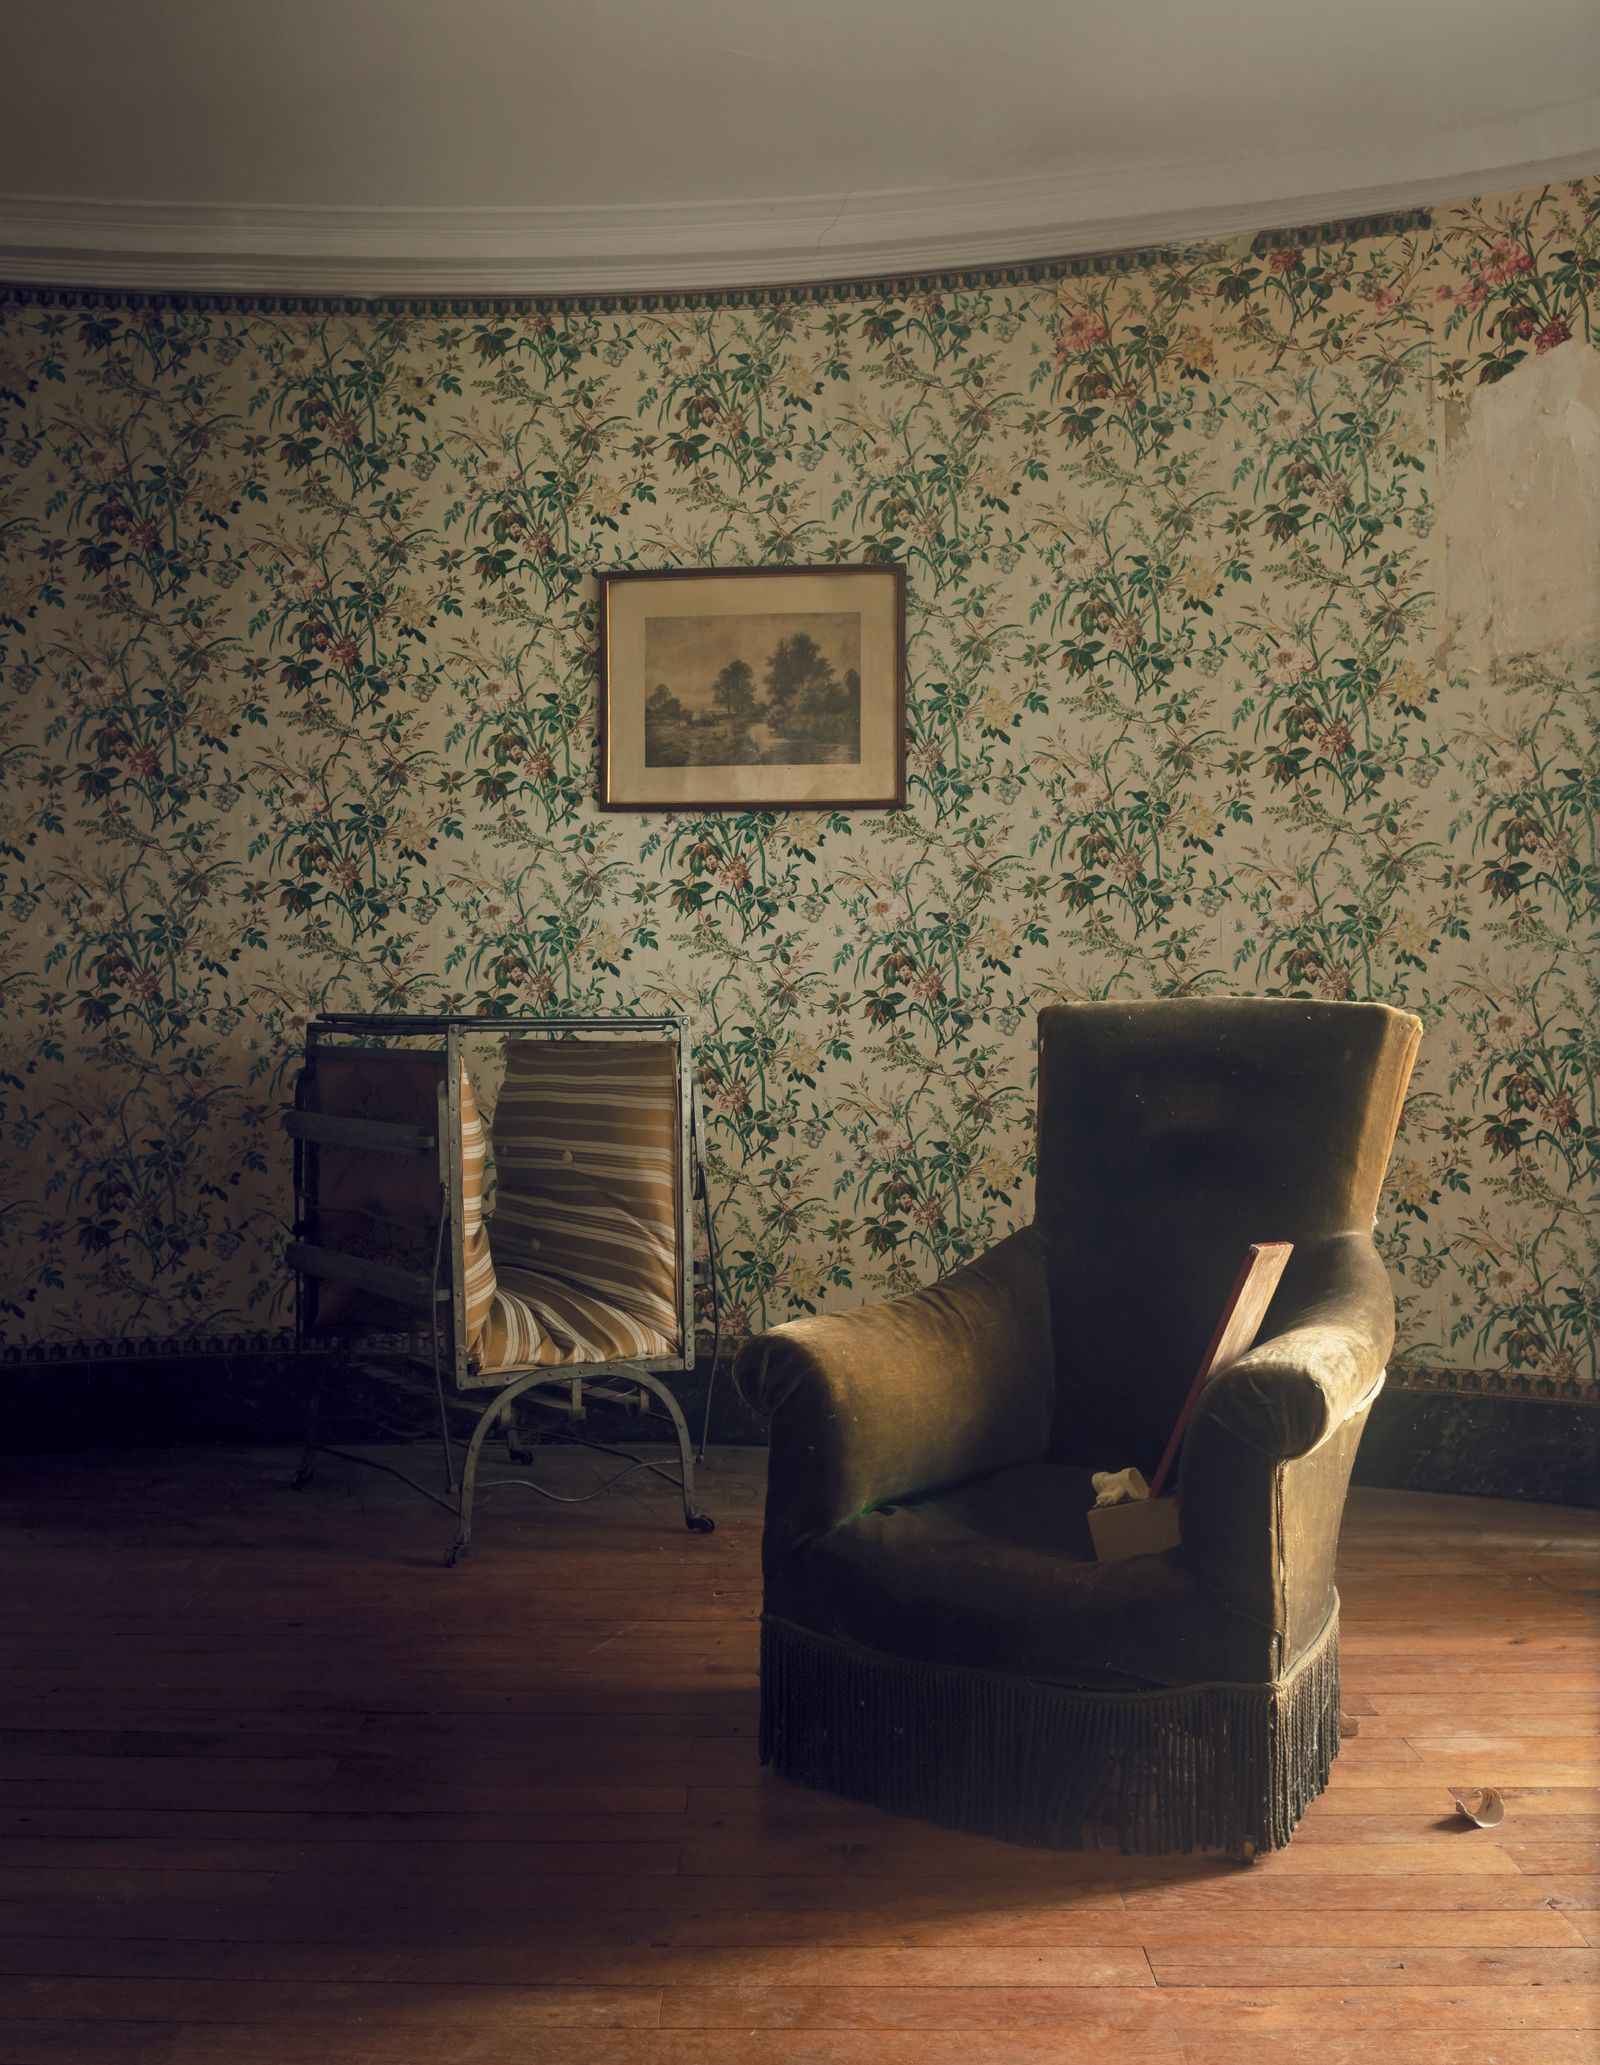
The two are nourishing thousands of projects to give a new life to the marvellous old building. Boxes are being torn open and crates are overflowing, waiting for lorries to take them to the dump. Old fabrics and drapes are stiff with dust, wallpaper unfurls from the walls, while ghost marks left by absent paintings and furniture decorate the walls and floors. But the rooms have retained their elegance, quietly hinting at happier times.
A version of this article appears in the October 2026 issue of ‘The World of Interiors’. Learn about our subscription offers.
Sign up for our bi-weekly newsletter, and be the first to receive exclusive stories like this one, direct to your inbox